Ceiling spot spacing: a room-by-room method
This article is also available in French: Espacement spot plafond
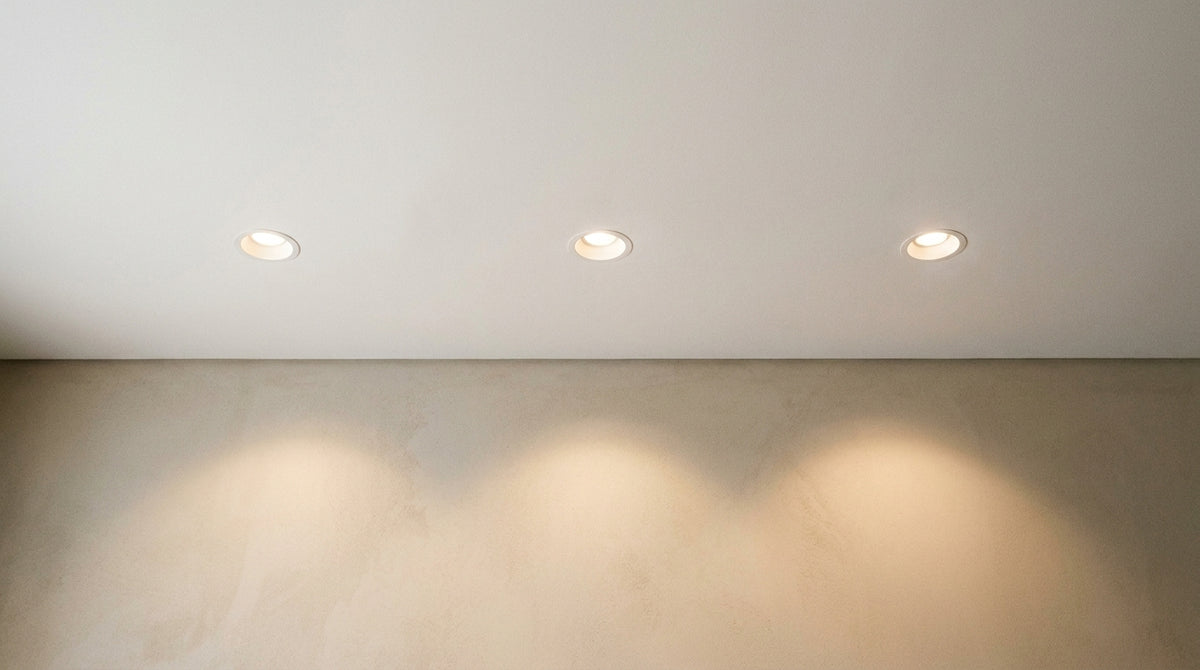
Space spots 1.20 m apart, and remember the rule that matters most: the distance between two spots equals half the ceiling height, so 1.25 m under a 2.50 m ceiling. Leave 50 to 80 cm from the wall, then adjust to what the light needs to illuminate.
How do you position ceiling spots correctly?
Draw the first line 50 to 80 cm from the wall, then move forward in 1.20 m steps to the back of the room. Each point should fall on a useful area: worktop, table, walkway, wall to highlight. Consistent spacing matters more than the number of spots.
What distance between two ceiling spots?
Allow 1.20 m between two spots under a 2.50 m ceiling, which is half the height. Tighten to 1 m with narrow beams, widen to 1.50 m with wide LEDs, and correct an uneven gap with adjustable LED spots.
- 1.20 m: the average gap on a standard ceiling.
- Half the height: 1.40 m under a 2.80 m ceiling.
- 1 m maximum with a 24° beam, otherwise shadows creep between two cones.
- 1.50 m with a wide 60° beam, with no gaps in the light.
A beam or a tall unit cuts the light and the layout changes. The row-by-row details are covered in our article on the distance between ceiling spots.
What is the ideal distance between two light fittings?
Pendants and ceiling lights follow the same rule: half the ceiling height between two sources, 50 to 80 cm offset from the wall. A living room works better with one wide central point and two side sources than with a single row.
In a living room, position is everything: lighting your living room effectively needs less power and more accuracy along the axis.
Ceiling spot spacing in a kitchen
Tighten the spacing above the worktop: one spot every 80 cm to 1 m, 60 or 80 cm from the wall. In the centre of the room, go back to 1.20 m. The test is immediate: if your hand casts a shadow on the chopping board, the source is behind you.
What distance between a spot and the worktop?
The useful reference is the vertical line, not the height: the spot sits directly above the front edge of the worktop, never set back behind you. Allow 60 to 80 cm from the wall to light the prep area without glare.
- Directly above the worktop: the light falls on the surface, not on the floor in front.
- 60 to 80 cm from the wall: the worktop stays sharp, your face in a soft shadow.
- Every 80 cm to 1 m: no gaps between two cones over a continuous worktop.
- 3000 K over the worktop: warm light makes food look appetising. 4000 K suits a very functional kitchen better.
An L-shaped worktop or an island is handled by zones. Our article on ceiling spot ideas for the kitchen details these layouts.
Above an island, a suspended kitchen light complements the spots without duplicating them.
Kitchen ceiling spot layout: in a row or by zones?
The layout follows the use. A linear worktop calls for a single row, an open kitchen needs different rows depending on what happens below.
| Configuration | Gap between spots | For which use |
|---|---|---|
| Single row along the worktop | 80 cm to 1 m | Closed kitchen, straight worktop |
| Two parallel rows | 1.20 m between rows | Galley kitchen |
| By zones | 80 cm over the worktop, 1.20 m on the floor | Open kitchen with island |
Which room are you going to fit your spots in?
How do you calculate the number of ceiling spots?
Allow one spot per 1.5 to 2 m² for even lighting. A 20 m² room therefore needs 10 to 13 points in regular rows, or 6 to 8 if each spot targets a specific area. Start from the use, never from the drilling plan.
How many spots per m² should you plan for?
Density depends on the mounting height and the beam. A low ceiling takes fewer points with a wider gap, a high ceiling needs more power before adding more.
- 1.5 m² per spot for even ambient light.
- 2 m² per spot if each point lights an identified area.
- Regular rows: one row fewer is better than one point too many in the centre.
The full calculation, high ceilings included, is in our article on the number of spots per m².
What lighting for a 20 m² room?
Two options work for the room: ten to thirteen spots in regular rows, or six to eight accent points complemented by a central ceiling light. The second forgives a poorly calibrated gap more easily, because a wide source smooths out shadow areas.
In a living room being redone, it fits into a living room renovation that redraws the axes along with the walls.
If the layout is still unclear on a specific plan, send us the room and its measurements: we will reply with the axes to draw. A dimensioned sketch, even hand-drawn, is enough to contact us.
Spots, bars and ceiling lights to spread the light
 Barn 3-light ceiling light in black and gold, Premium
 Barn 3-light ceiling light in black, Premium
 Square bathroom ceiling light | Quadris
 Barn 3-light ceiling light in black
 Gearwood Grey Industrial Ceiling Light
 Barn ceiling light in black
See the whole selection: Ceiling Lights and Ceiling Lighting
What are the standards for installing a ceiling spot?
The gap between two spots is not governed by any standard: the 1.20 m and the wall offset are about visual comfort. What is regulated is the safety of the installation and the ingress protection rating in damp rooms. The check people forget: the space available above the ceiling.
Distance between ceiling spot and wall: when should you move closer?
Stay at least 50 cm from the wall for general lighting. Go down to 30 cm only for a deliberate wall-wash effect, with aligned spots and a narrow beam, otherwise the wall fills with uneven arcs.
Wall washing is a matter of centimetres: our article on the distance between ceiling spot and wall gives the values according to wall height.
Ceiling spot distance in hallway and bathroom
In a hallway, the gap is set by the width of the passage: a single row every 1.50 m to 2 m in a narrow hallway, two staggered rows beyond that. A hallway light fitted in a central row often settles the question without drilling the slab.
- Narrow hallway: one central row, 1.50 to 2 m between two points.
- Wide hallway: two staggered rows to erase cast shadows.
- Bathroom: 1 m gap above the basin area, spots set back from the mirror.
- IP44 in zones close to water, IP20 everywhere else.
Low ceiling, high ceiling: how do you recalculate?
Below 2.30 m, widen the gap to 1.40 m and lower the power: points too close together turn the ceiling into a beach of light. Above 3 m, tighten to 1 m and raise the power, otherwise the cone fades before reaching the floor.
Before drilling, measure the void between the ceiling and the slab: a recessed spot houses its driver and wiring there, and a beam often cuts across the planned row. This check saves you from filling holes. The full layout is covered in our article on the distance between spots according to the configuration.
Recessed spots or ceiling light: what our catalogue says
Out of a survey of 147 ceiling light references in our catalogue as of 29 September 2026, 85% are surface-mounted against 1% recessed. The collection has 4,929 references. In other words, a room is often better served by a ceiling light than by a line of spots drilled into the slab.
| Mounting type | Share of the 147-reference survey, 29 September 2026 |
|---|---|
| Surface-mounted | 85% |
| Suspended | 10% |
| Recessed | 1% |
| Wall-mounted | 1% |
- 2-year warranty on 99% of the survey.
- IP20 on 97% of the references surveyed, IP44 on 2%: damp rooms remain a special case.
- E27 on 31% of the survey, integrated LED on 24%: replaceable bulbs keep the upper hand.
- Round on 35%, globe on 24%: low shapes suit low ceilings.
An LED ceiling light covers a whole room from a single point, without multiplying the drill holes.
In a living room, a large living room ceiling light easily replaces six spots, with softer light and no visible cones.
The rest of the catalogue follows the same logic: the ceiling light is chosen first for the room, then for the style. Our selections can be filtered by use, living room, bedroom, hallway or entrance, which avoids ordering an unsuitable format.
Still unsure about the format? Buyer feedback can be read on the Designix Google listing, and our teams in Vaulx-en-Velin answer layout questions.
On the same subject
In stock · shipping costs shown at checkout · up to 30% off in your cart


Ready to turn inspiration into reality?
Tell us about your room, your style and your budget, and we will show you the pieces that truly suit your project.
Get guidance in 30 seconds →