Lighting an open dining room that flows into the living room: two zones to balance
This article is also available in French: Éclairage salle à manger ouverte sur salon
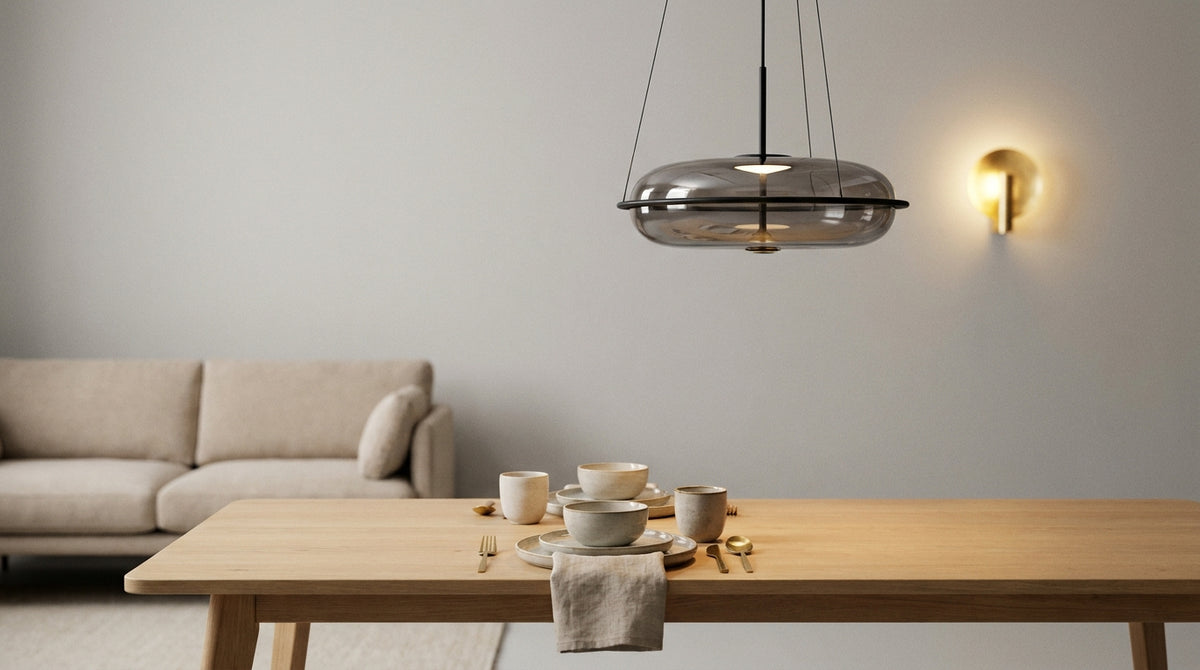
How do you light a dining room open to a living room without dazzling the table?
Split the space into two focal points: a downward flow above the tabletop, and low, indirect light on the sofa side. When seated at the table, no one should see the living room lampshade in their field of vision. This single constraint settles most of the lighting for a dining room open to a living room.
The split is decided on the plan, before the first hole is drilled. A kitchen and dining room lighting project hinges on where the electrical supplies go, not on the final choice of fixture.
Why does a frontal ceiling light dazzle the table?
Because it lights the eye and the tablecloth at the same time. The flow falls vertically into the gaze, the pupil contracts, and the rest of the room looks dark.
- Opaque shade: the flow goes down, the eye stays protected
- White diffuser: softer light, but raise it by 5 cm
- Bare source: avoid above a table, glare guaranteed
What colour temperature for the table and for the sofa?
Aim for 3000 K above the table: plates and faces stay crisp. The living area works lower, at 2700 K. The gap between the two zones should not exceed 300 K, otherwise the room splits into two distinct moods.
3000 K bulbs handle the table. Quantity then follows the surface area: working out the number of lumens for a dining room avoids the overpowered central point that washes everything out.
At what height should the pendant be hung above the table?
Allow 70 cm between the bottom of the fixture and the tabletop, measured at the lowest point of the shade and not at the ceiling. Drop to 65 cm for a wide diffuser, raise to 80 cm for a beaded chandelier that must stay out of the diners' field of vision.
| Configuration | Height above the tabletop | Measuring point |
|---|---|---|
| Round table 1.20 m | 65 to 70 cm | bottom of the shade |
| Large table 2 m | 70 to 75 cm | bottom of each pendant |
| Extending table | 75 cm minimum | adjustable cable |
How do you adjust the height over an extending table?
An adjustable cable or a ceiling bracket changes everything. Once the table is extended, the centre moves and a fixed pendant ends up in front of the eyes of an extra guest. Allow 5 to 10 cm of upward margin.
What changes with a chandelier rather than a pendant
A chandelier hangs lower and is viewed from a distance: its height is calculated so that it stays within the frame of the room, not level with the glasses. A large-diameter dining room chandelier therefore needs a wide table, otherwise it overwhelms the tabletop.
Before ordering, have the drop and the layout of your light points checked: a single message is enough to write to us from the contact page.
How do you light a dining room without a ceiling light?
Stack three low sources rather than one central point: a wall light high on the wall, a floor lamp at the end of the table, a table lamp on a sideboard. The combination of small flows replaces the ceiling light without ever dazzling. The table must remain identifiable as the dining area, even without a source above it.
The principle is the same as lighting a room without a ceiling light, with one extra constraint: two functions coexist in the same space.
Which fixtures for the living area?
First family, the wall light. Two living room wall lights framing the sofa, placed 1.60 m from the floor, spread a grazing light across the wall and never reach the table.
Second family, the floor lamp. A living room floor lamp with a directional shade is aimed at the book, not at the centre of the room. Its shade height stays below the eye line of a seated person.
On a survey of 225 references from our catalogue as of 20 November 2026, 97% are IP20: a living room fixture is not protected against moisture by default, so the protection rating serves as a real sorting criterion. The shop counter shows 12,861 references in the living room wall light collection on the same date, and that is precisely where a choice is made by elimination, never by accumulation.
A living room and main room lighting project is settled at the same time as the dining room when the two zones share a load-bearing wall.
What is the configuration of your open-plan room?
One pendant or a row of pendants: how do you decide?
Decide by the linear metre of tabletop. Up to 1.60 m, a single centred pendant is enough. Beyond 2 m, two or three aligned pieces light better than one large isolated model. The reference is the width of the table, not that of the room.
| Table width | Number of pieces | Centre-to-centre spacing | Recommended diameter |
|---|---|---|---|
| 1.20 to 1.60 m | 1 | centred | 40 to 50 cm |
| 1.80 to 2.40 m | 2 | 50 to 60 cm | 30 to 40 cm |
| Over 2.40 m | 3 | 60 cm | 25 to 35 cm |
How do you align several pendants without mistakes?
Draw the axis of the table in pencil before drilling, then mark the centre-to-centre spacings from that line. A 2 cm gap is immediately visible on three aligned pieces. Same cable height for all, without exception.
Should there be a single large piece above an island?
A wide piece makes more of a statement, provided the choice of dining room pendant takes the lit surface into account. A large diameter over a small table overwhelms the whole.
For a complete overview of the shapes and materials available, browse the dining room lighting collection by format rather than by colour.
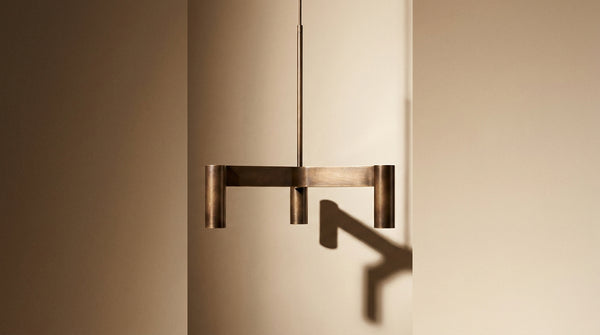
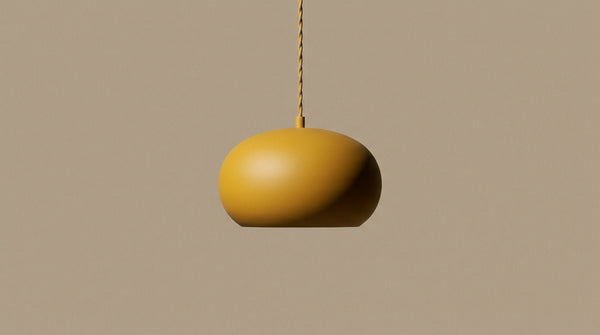
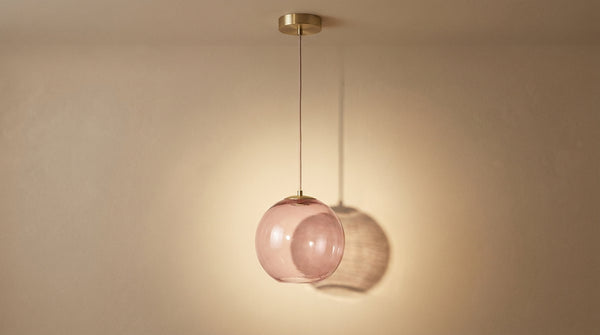
Pendants and chandeliers for an open dining room
 Wall light | Soristo
 Wall light | Boule de Verre
 Wall light | Artisan
 Wall light | Mirlineno
 Wall light | Arianell
 Wall light | Newton
See the whole selection: living room wall lights, lighting and living room wall lamps
How do you harmonise two lighting zones in the same room?
Three rules hold it together: the same family of material, a temperature gap limited to 300 K, two distinct mounting heights. The black metal of the table can return on the base of the floor lamp. The light changes level, not vocabulary.
- Material: brushed metal, smoked glass or linen, repeated in both zones
- Temperature: 3000 K at the table, 2700 K at the sofa, never the other way round
- Height: one downward source, one low source, never two at the same level
- Dimmer: a single gesture lowers both zones in the evening
Should the same fixture be used in both zones?
No, and that is in fact the most common mistake. The kinship comes from the finish and the line, not from the model. Two different shapes in the same metal answer each other better than two copies.
How do you keep an open room readable?
The 2700 K bulbs on the living room side soften the transition to the table without creating a sharp boundary. To go further, the guide to a warm living room atmosphere details the layers of light to combine.
In stock · shipping costs shown at checkout · up to 30% off in your cart
Ready to turn inspiration into reality?
Tell us about your room, your style and your budget, and we will show you the pieces that truly suit your project.
Get guidance in 30 seconds →