Ceiling spot spacing: the room-by-room method
This article is also available in French: Distance entre configuration spots plafond
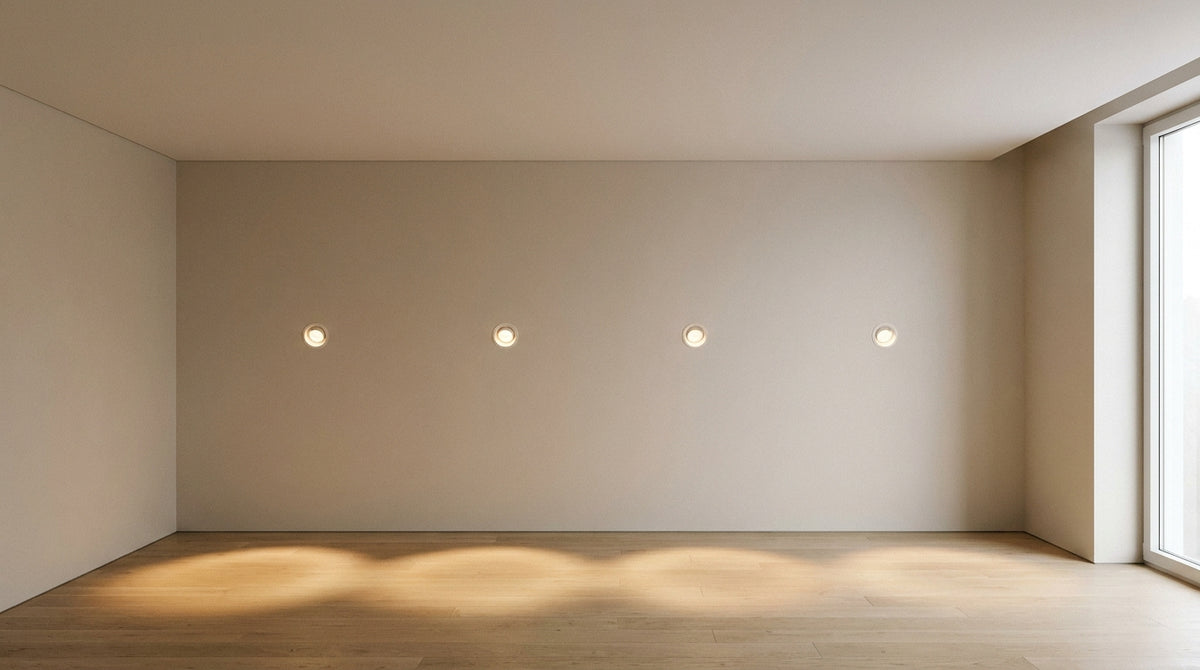
Start from the beam rather than a fixed number: a 36° spot covers about 1.60 m in diameter at 2.50 m from the floor, which gives a usual gap of 1 to 1.50 m between two spots. No text sets this distance: it depends on the area to be lit and the setback from the wall.
What is the distance between two ceiling spots?
Allow 1 to 1.50 m under a 2.50 m ceiling, with a simple marker: half the ceiling height, i.e. 1.25 m. A 24° beam requires a shorter gap, a 60° beam supports a wider one. The gap follows the cone of light, never the other way round.
Before settling on a number, look at what the catalogue contains: 5006 references in the Décoration Entrée collection as of 29 September 2026, from the mini spot to the large ceiling light. A luminaire is judged first on the way it shapes light.
The table below gives the starting gap according to the beam, for a height of 2.50 m.
| Beam | Lit diameter at 2.50 m | Gap between two spots |
|---|---|---|
| 24° | about 1.05 m | 0.90 to 1.10 m |
| 36° | about 1.60 m | 1.20 to 1.40 m |
| 60° | about 2.90 m | 1.50 to 2 m |
A living room is rarely set with a single type of source: a led ceiling light with a wide diffuser occupies the centre, recessed spots shape the rest. The gap is then no longer read in metres, but in covered zones.
Is the half-ceiling-height rule reliable?
It holds under 2.50 m, where it gives 1.25 m. Under 2.20 m, it tightens too much and multiplies the visible sources. Above 3 m, it spreads so far that dark pockets appear between the cones. Height gives a marker, the beam gives the answer.
Drawing on a plan remains the safest method: you draw the cones to scale, then check the distance between ceiling spots room by room, walls included. Ten minutes with a pencil save a ceiling from being re-drilled.
Should spots be tightened in a bedroom?
Yes, slightly: 90 cm to 1.20 m around the bed is enough. You want soft light, not hall lighting. Two low-intensity points above the bedside tables, and a bedroom pendant for the centre if the ceiling allows.
- 2 spots for a 12 m² bedroom, in a ring around the bed
- 90 cm minimum gap if you want to read without shadow on the page
- 2700 K for warm light, against 3000 K in a living room
How to lay out ceiling spots?
Lay them out by use zones, not in a regular grid. Three spots aligned above a worktop light better than six spots set in a grid. You place the zones to be covered first, then the sources, never the other way round.
By zones rather than in a grid
A regular grid gives flat light and identical shadows everywhere. By zones, each cone has a reason to exist: reading, cooking, moving around. The eye finds contrasts instead of a uniform ceiling.
In a living room, this logic combines with the rest of the layout. Our living room renovation pages start from the layout before talking about product.
How many rows of spots should be planned?
A single row in a corridor or an entrance, two in a large room, three from 5 m of depth. Beyond that, the rows read as lines and not as lighting.
- One row for circulation areas and rooms less than 3 m wide
- Two rows for a standard living room, spaced 1.20 m to 1.50 m apart
- Three rows beyond 5 m of depth, never more
The choice of bulb matters as much as the geometry. LED spots at 36° remain the simplest compromise under a standard ceiling, with an even rendering from 1.20 m of gap.
What distance between a spot and the wall?
Allow 50 to 80 cm between the wall and the first row. Closer, the cone marks a halo on the wall and digs shadows under objects. Further away, the wall stays dull and the room looks smaller. This gap is set at the same time as the one between the spots.
How to avoid the halo on the wall?
The halo appears when the cone hits the wall at an angle, less than 40 cm away. Two ways out: move the row back, or switch to a narrower beam.
- 50 cm: lower limit, reserved for small spaces
- 70 cm: all-purpose value in a living room
- 80 cm: beyond that, the wall stays dark without additional lighting
As a complement, a wall light illuminates the wall by itself and removes the problem at the root.
Wall-washer effect: what distance to the wall?
For a true wall-washer, the row moves closer to 20 or 30 cm and the wall must be smooth: the slightest flaw becomes visible. It is a decorative choice, not general lighting. The detail of the gap between the spot and the wall is worth checking before drilling.
How many ceiling spots per m²?
Allow one spot for 1.5 to 2 m² in general lighting, i.e. five to seven spots for 20 m² under 2.50 m. Over a worktop, aim for a source every 60 to 80 cm. Density is calculated after the layout, never before.
How many spots for a 20 m² living room?
Six 36° spots cover 20 m² without a dark zone, arranged in two rows of three. If the living room also serves as a dining room, it is better to concentrate the sources on the seating area and leave the table to a pendant. The number of spots per m² is only a starting point.
A through living room or one occupied by a desk changes things: you reinforce above the worktop and lighten elsewhere. For other layouts, the living room ceiling spot idea page starts from the furniture rather than the square metres.
Kitchen: lighting the worktop
Above the worktop, the gap drops to 60 or 80 cm. The row is placed about 40 cm from the upper wall of the units, so that the light falls in front of you and not behind you.
A kitchen light as a complement completes the set when the worktop exceeds 2.50 m. On a deep worktop, calculating the spots per m² in a kitchen no longer follows the same rule as in a living room.
If you prefer to have your dimensions validated before drilling, describe your room to us: our team answers point by point. Simply write via the talk about your layout page with your dimensions and a photo of the ceiling.
Spots and ceiling lights to keep the gap without getting it wrong
 Applique murale boule verre, design doré et noir | Halo
 Applique Murale Étoile | Lumière Céleste
 Applique Murale Cerf - Lumière Sylvestre Design Premium
 Lampe Extérieur avec Détecteur Design | SécuriLuxe
 Lampe Murale Extérieure Rectangle | LuminEclat
 Applique murale verre fumé, boule dorée | Éclat Mystique
What is the installation standard for ceiling spots?
None. No text imposes a gap between two ceiling spots. The regulatory framework covers the electrical supply, circuit protection and wet rooms, not the distance between sources. Gaps of 1 to 1.50 m come from the trade, not from regulations.
What the regulations really say
What is regulated is circuit safety and the protection rating in wet rooms. On a survey of 31 listings from our catalogue as of 29 September 2026, 26% declare an IP65 and 48% an IP20: the first withstands splashes, the second remains reserved for dry rooms.
Which circuit breaker for ten spots?
It is not the number that decides, it is the cumulative power. Ten 5 W LED spots total 50 W, far from loading a domestic lighting circuit. The point to check remains the type of bulb and the number of circuits, not counting the spots.
On this kind of validation, our customers' feedback is public on our verifiable review listing.
Corridor and bathroom: what gaps?
In a corridor, tighten to 80 cm or 1 m and keep a single row on the axis: the space is narrow, a wide gap creates shadow holes at the ends. A corridor light completes the middle of the run.
In the bathroom, allow 70 to 90 cm between spots and keep 40 to 50 cm above the mirror to avoid shadows on the face. It is the room where the protection rating prevails over the gap: without IP44, steam eventually damages the luminaire.
In which room are you installing your ceiling spots?
In stock · shipping costs shown at checkout · up to 30% off in your cart


Ready to turn inspiration into reality?
Tell us about your room, your style and your budget, and we will show you the pieces that truly suit your project.
Get guidance in 30 seconds →