
Creating a real dining area in an XXS kitchen
This article is also available in French: Aménager un vrai coin repas dans une cuisine XXS
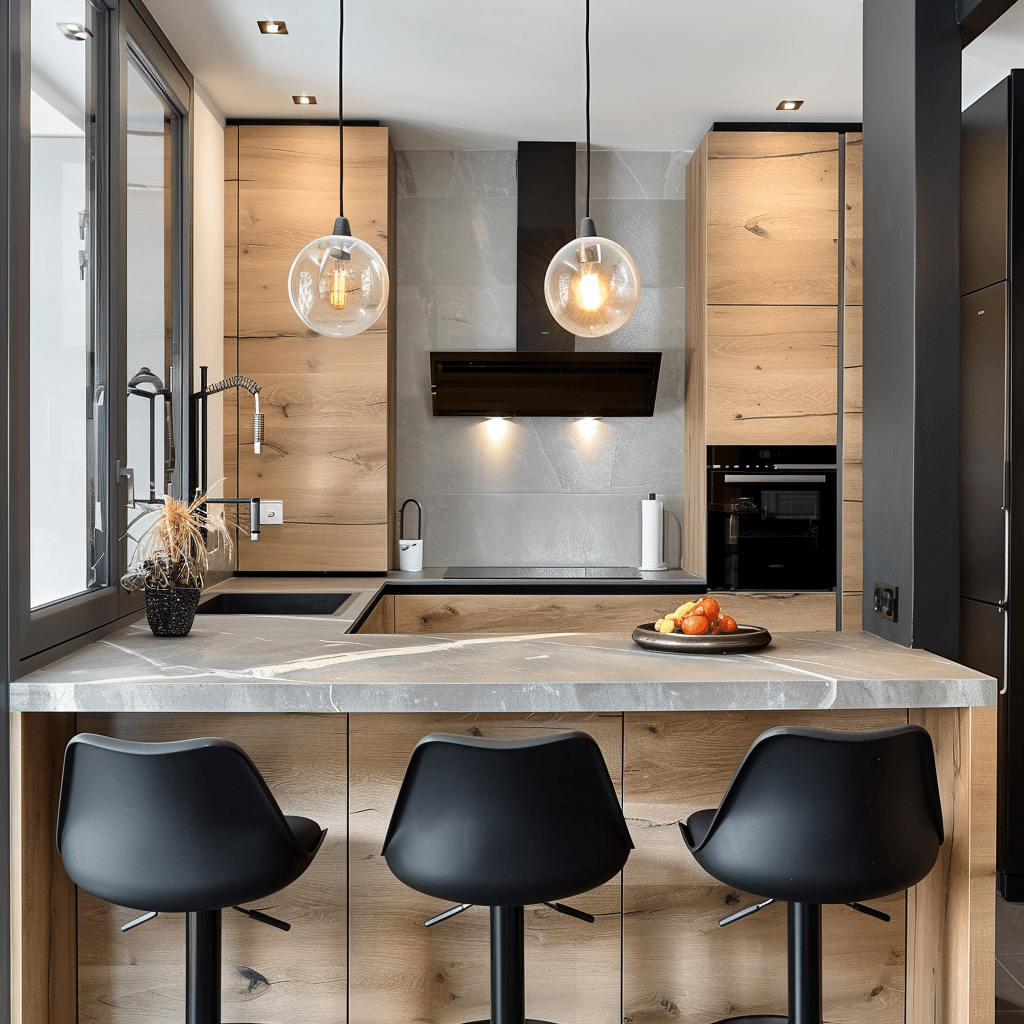
Even in a small kitchen, it’s nice to have a space for coffee or meals. After all, eating standing up over the sink is neither comfortable nor convivial. Even the smallest spaces can accommodate a real dining area. Folding or retractable tables, optimization of corners and vertical wall space, and bench seating: all these solutions can create a dining nook in a small kitchen. Here is how to make the most of your limited space and enjoy your meals in comfort.
Install a bench seat
In raw wood or neutral tones, benches and console tables are making a comeback in our kitchens. This is great news for smaller ones, as the kitchen bench is a reliable choice! It allows you to use an unused corner and optimize space. It is one of the least expensive custom layouts. It is perfect for older, sometimes quirky apartments, as it can follow the lines of an angle or an irregular section. When every centimeter counts, clever storage is welcome, such as a chest or drawer under the seat. Numerous cushions add a warm, bohemian look, while a simple white board, covered in marble-effect vinyl, for instance, allows for a sleek, designer finish. The bench also has the advantage of creating a small, convivial dining area at the heart of the kitchen.

Use the space under a bar or partition
Do you have an open-plan kitchen with a bar or glass partition? These layouts that open the room up to the rest of the house remove a wall and, with it, its potential for storage and furniture. It is possible to optimize the space under the partition or bar by installing a high table or a simple shelf with stools. The walkway remains clear and this longitudinal space is versatile. It can serve as a work surface or a side table, ideal for breakfast.

Integrate a table into the kitchen furniture
If you are designing your kitchen, consider connecting a table to your units. Choose a thin wooden or lacquered tabletop that spans another fixed piece of furniture. This will give your kitchen an airy feel. The advantage: it does not clutter the space. The disadvantage: it requires stools. To get around this constraint, install your tabletop high enough to store the seats underneath. Choosing its location is therefore essential. The narrow bar option can be versatile. In a studio kitchenette, it serves as a table, work surface, and desk, while also acting as a partition between the kitchen and the living area.

Use the radiator wisely
It is possible to optimize the wall where the radiator is located by installing a high table above it. Choose a model with slim legs or one without legs at all, fixed with brackets. You will save space and avoid cluttering the room with a bulky piece of furniture.

Choose a shallow table
A cluttered small space can feel stifling. In a narrow kitchen, a shallow table or console, installed against a wall, uses the horizontal space and leaves the walkway free. Prefer a sober model proportionate to the room to avoid visually crowding the space.

Opt for a folding table
To furnish a small kitchen with an integrated dining area, you need to optimize wall space with a folding table that disappears when not in use. To avoid bulky seats, consider stackable stools or folding chairs.

Install a retractable work surface
When planning your kitchen, consider a multifunctional space that can serve as a desk or a dining area. The retractable work surface is the ultimate solution to address a lack of space without overloading the room or obstructing the walkway. This trick also makes it possible to optimize a corner by creating a bench. You will need to adapt your kitchen furniture to gain storage surface area.

Exploit the back of the room
To master a cramped space, make use of every nook and cranny. We often forget the back of a narrow kitchen, where the sides are occupied by cupboards. Install a small bench or seat at the back of the room. Opt for a contrasting color or a pendant light above your table to draw the eye toward the back of the room and make you forget its narrow width. Favor light shades to avoid creating a stifling sensation and to reflect light.
In stock · shipping costs shown at checkout · up to 30% off in your cart


Ready to turn inspiration into reality?
Tell us about your room, your style and your budget, and we will show you the pieces that truly suit your project.
Get guidance in 30 seconds →


