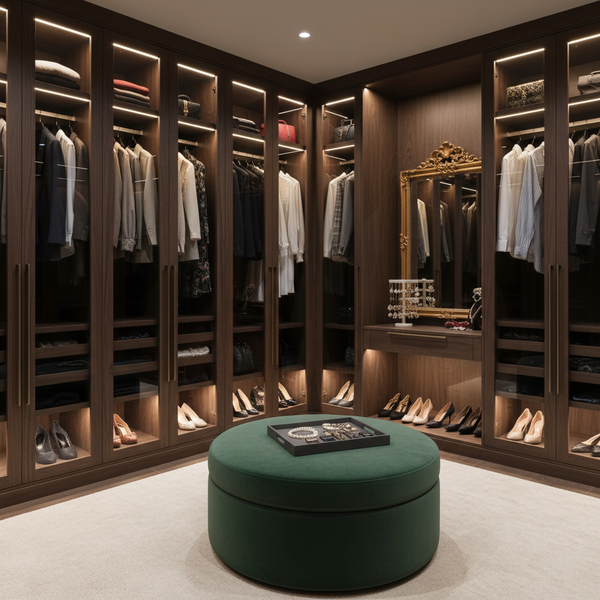
Designing a Sloped-Ceiling Closet: How to Succeed?
This article is also available in French: Aménager un Dressing sous Pente : Comment Réussir ?

Installing a walk-in closet under a sloped ceiling is a smart way to use a restricted or hard-to-reach space. It is also an opportunity to create custom storage for your belongings.
Where to install a sloped walk-in closet?
Not every room in the house is suitable for a sloped walk-in closet. You should favor dry and well-ventilated areas.
Do not install your closet in a room without windows. Your clothes need air! Poorly ventilated areas are also prone to mold, which thrives in humidity. Furthermore, avoid areas near water pipes. For example, a walk-in closet in a bathroom is not recommended. Attics, the space under stairs, or a well-insulated loft are good choices for your closet.

What materials should you use for your closet?
Two elements are important in the design of a sloped closet: the interior and the exterior. If your furniture remains open, the exterior matters less. Otherwise, the chosen materials must blend with the room's decor. Raw wood provides warmth, but you can also opt for moisture-resistant materials, such as melamine or MDF panels. If you want a natural look, choose a wood-effect finish. Finally, whatever your decision, you can optimize your closet with a few tricks.

Building a closet under the eaves
Did you think you had used all the available space in your house? Think again, the eaves are still there! Not only will you utilize this space for a sloped closet, but you will create a room dedicated to your belongings, like a princess!

Along the slope, install cupboards or shelves. Open or with drawers, they will accommodate accessories, shoes, and jewelry. Use the back wall, where the ceiling is highest, to install a wardrobe rail. Create spaces for each category of clothing with different compartments.
Creating a closet under the stairs
Is your apartment too small to dedicate more than a cupboard to it? Think about the space under the stairs! Creating a closet under a staircase is simple for several reasons:
The space under the stairs is already pre-cut, offering a niche where you can create various storage options. This space also allows you to adopt several configurations. Use the back wall to install a wardrobe rail and the steps to store shoes, bags, or belts.
Closet kit or custom-made: what to choose?
Depending on the size of the space, a sloped closet has specific constraints. It is therefore preferable to build it with custom modules and accessories.

If the space under the roof is shallow, opt for an open closet. If you do not want your clothes to be visible, close it with a curtain or a sliding door. If your closet has a low ceiling, place stepped units following the slope of the roof and install a rod to create a wardrobe.
How to light a sloped closet?
A sloped closet should be both practical and pleasant. But if yours lacks light, it complicates choosing your outfits. To solve this problem:

Install light bars on the hanging rails and shelves. Opt for LED bulbs for maximum illumination with low energy consumption. To perfect the lighting, add a motion sensor that will turn the lights on as soon as you open the door, just like in the movies!
Related topics
In stock · shipping costs shown at checkout · up to 30% off in your cart


Ready to turn inspiration into reality?
Tell us about your room, your style and your budget, and we will show you the pieces that truly suit your project.
Get guidance in 30 seconds →